HP-05 / 08
Phasing & Timeline
The campus grows in four phases. Each adds capacity without adding a dining room.
The campus
- Five-story campus on the existing footprint, with Fryer Array A on Level 1.
- Driver Throughput Plaza: 400 numbered bays.
- Hyperplate Power Yard: 300 MW, dedicated entirely to frying.
- PlateSight™ poles at all eight curb cuts.
- The Civic Shelf, the commemorative bench, and the QR code.
Redundancy
- Fryer Array B on Level 2, in active-active configuration with Fryer Array A.
- Cheese redundancy raised from N+1 to N+2.
- A third Aroma Distribution Tower, for the late-night brands.
- Power Yard expanded to 450 MW.
The curb, extended
- PlateSight™ coverage extended to every curb within 400 m of the campus.
- Plaza bays narrowed to 1.9 m, raising capacity to 600 bays with no change to the plaza.
- Holding pattern extended to a second loop for overflow.
The Uptown roofline
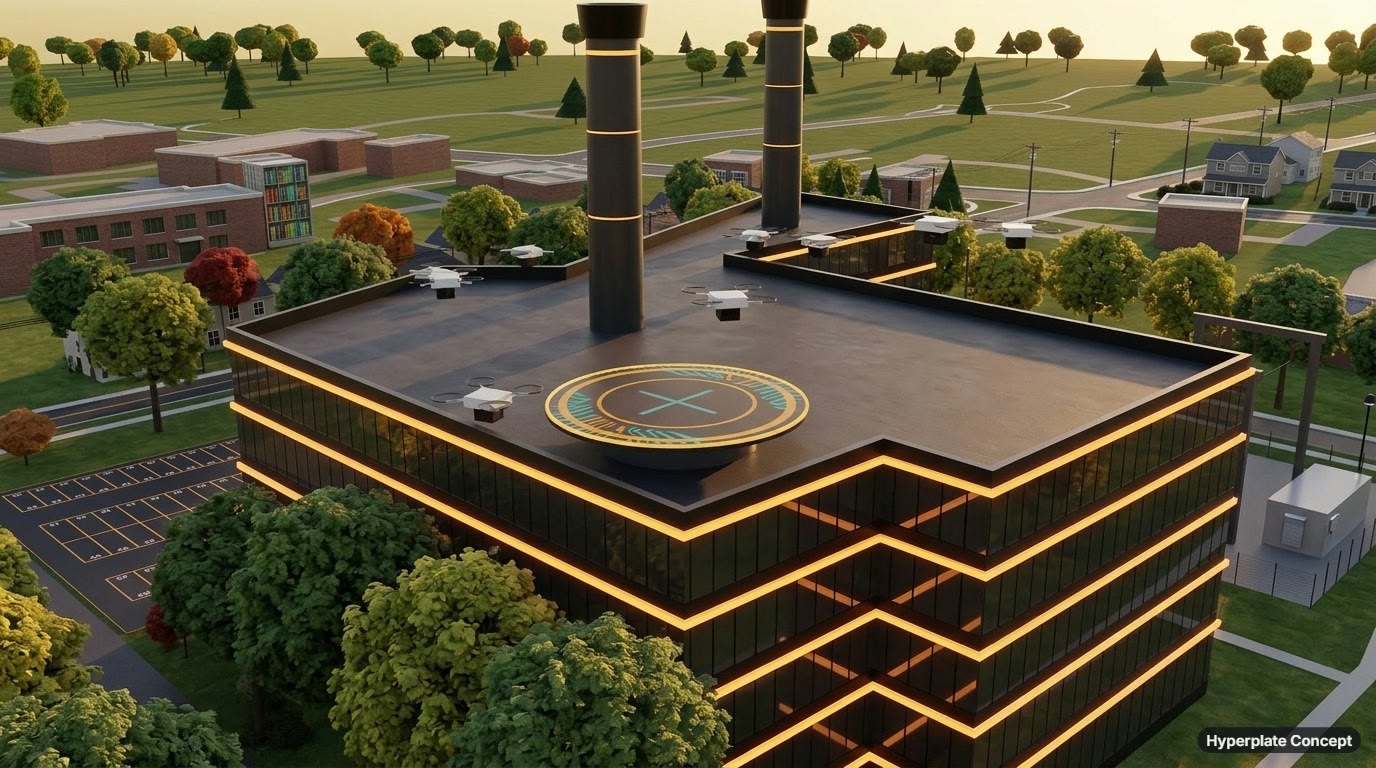
- The rooftop drone pad becomes the hub of a network that extends across the entire Uptown roofline.
- Every flat roof in Uptown is assessed as a potential landing node.
- Drones hold in a circling pattern above Uptown until cleared to land.