HP-02 / 08
Campus Plan
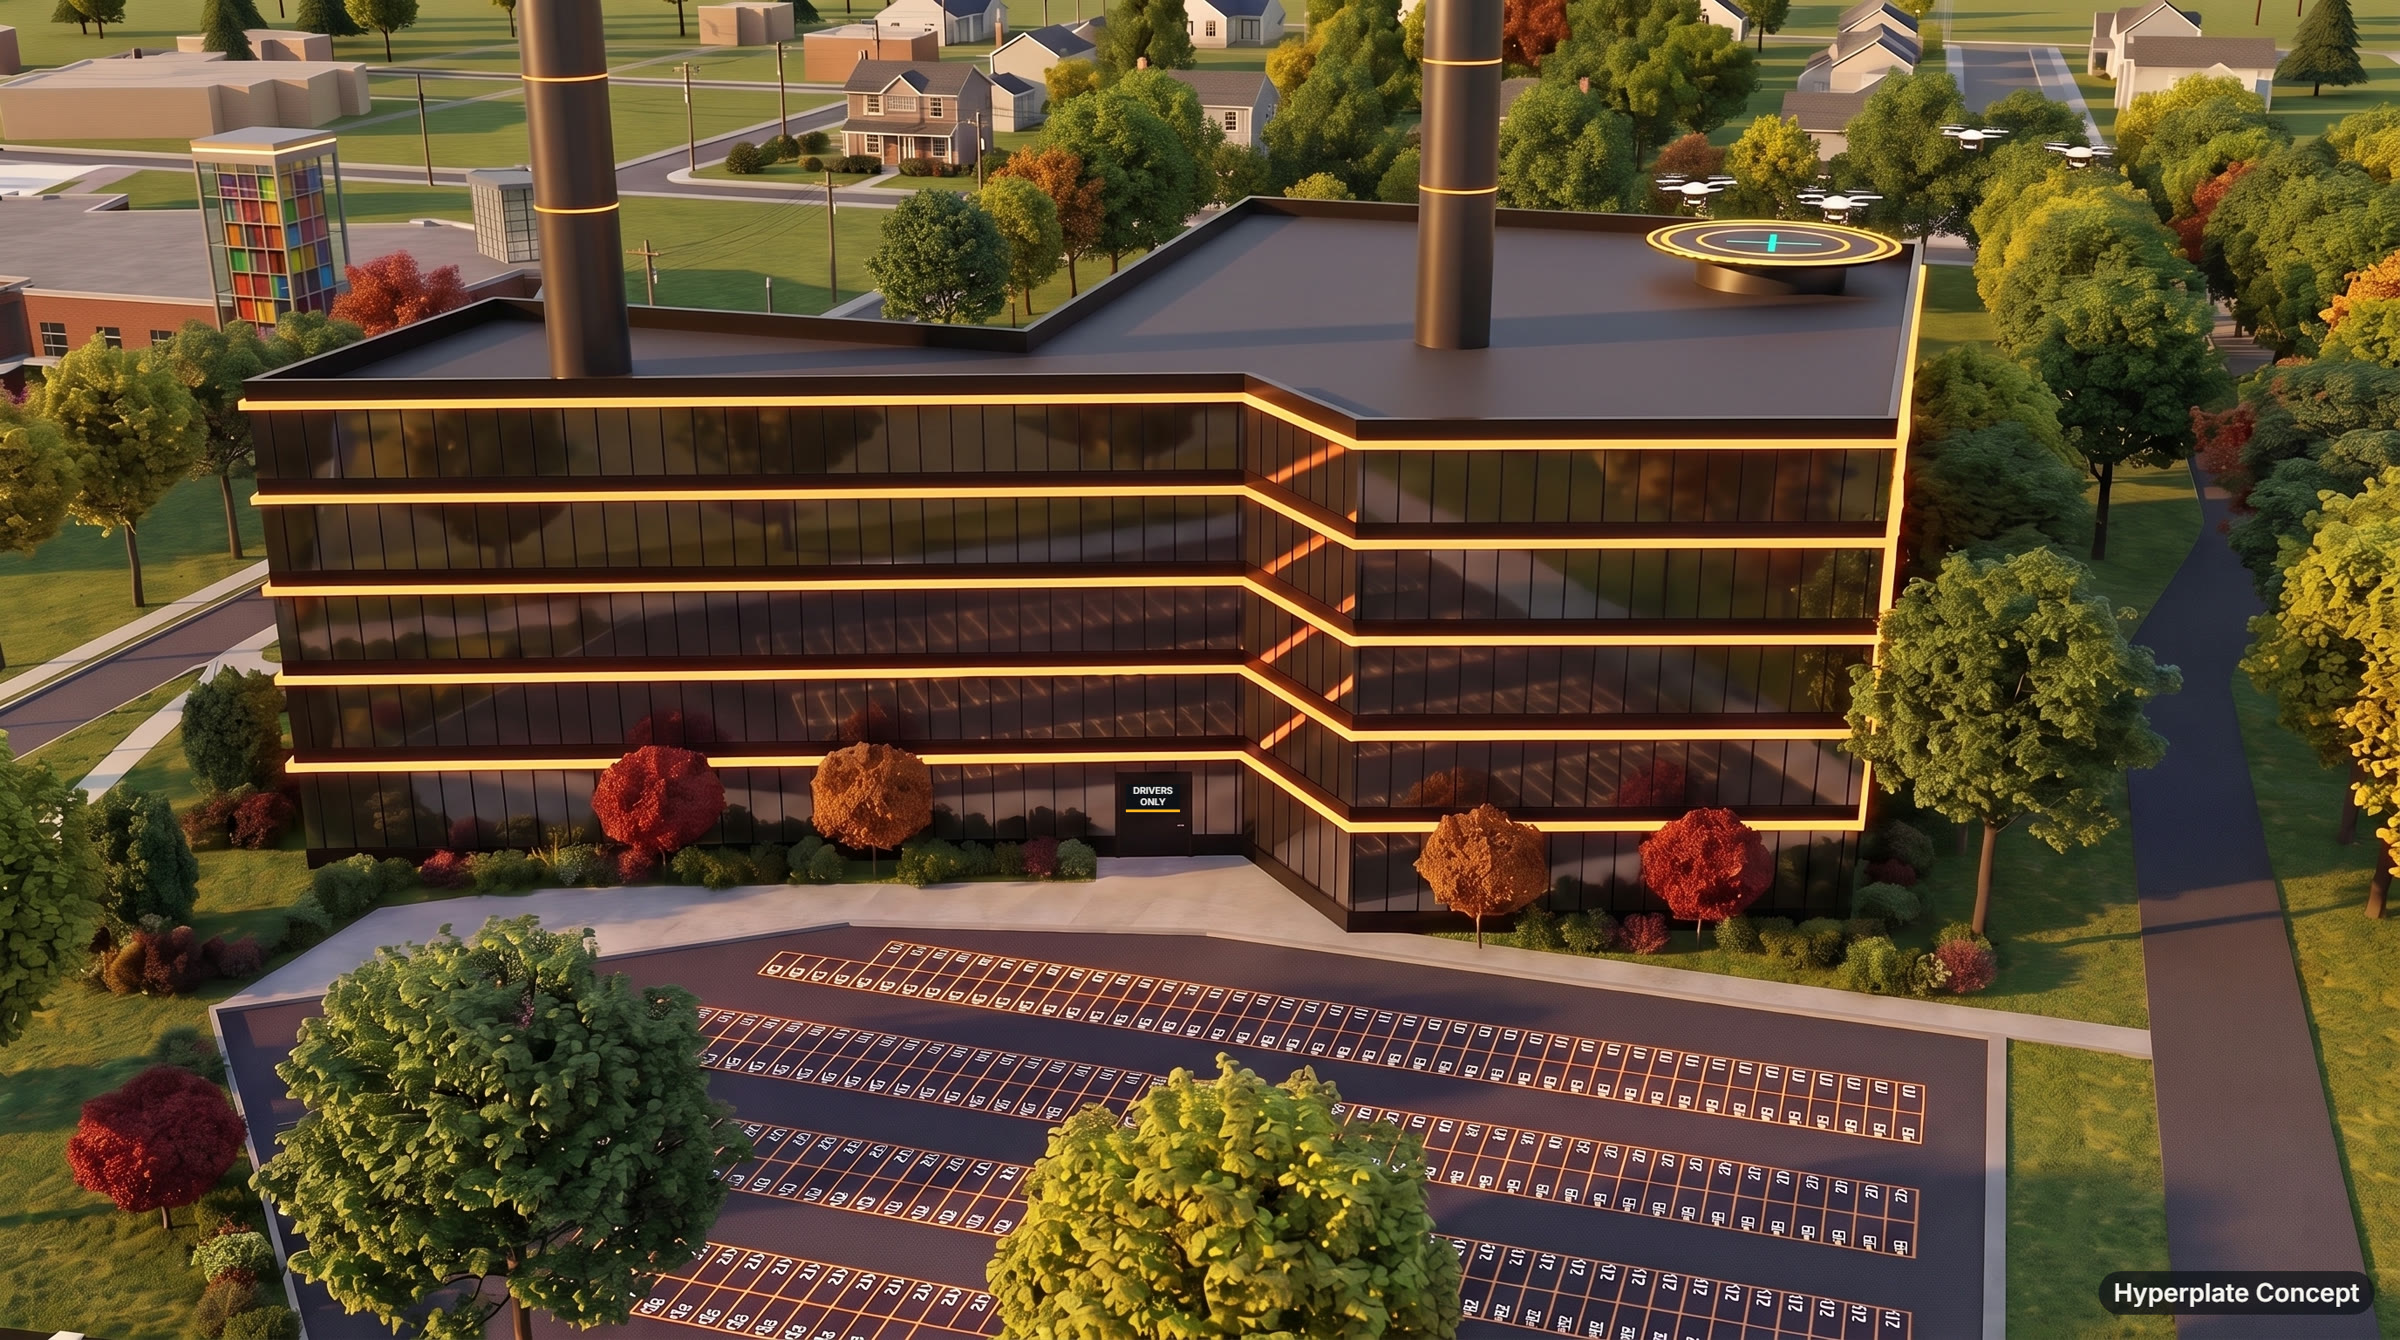
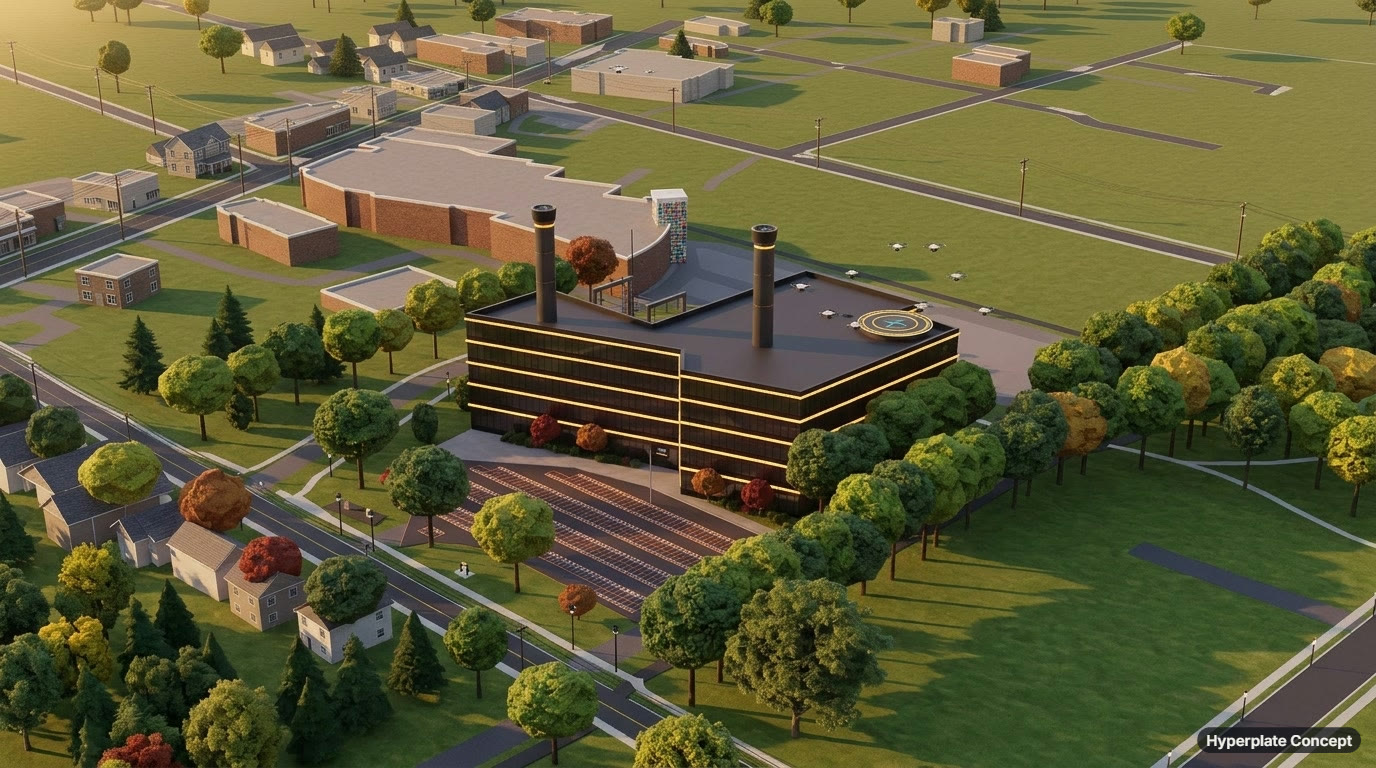
Hyperplate keeps the existing building's footprint exactly, preserving every setback on the parcel, and builds five stories on it.
- Campus building
- Five stories of dark glass on the existing footprint, with amber light at every floor line. Fryer Array A occupies Level 1.
- Driver Throughput Plaza
- 400 numbered staging bays on the former front lot, each with its own amber marker.
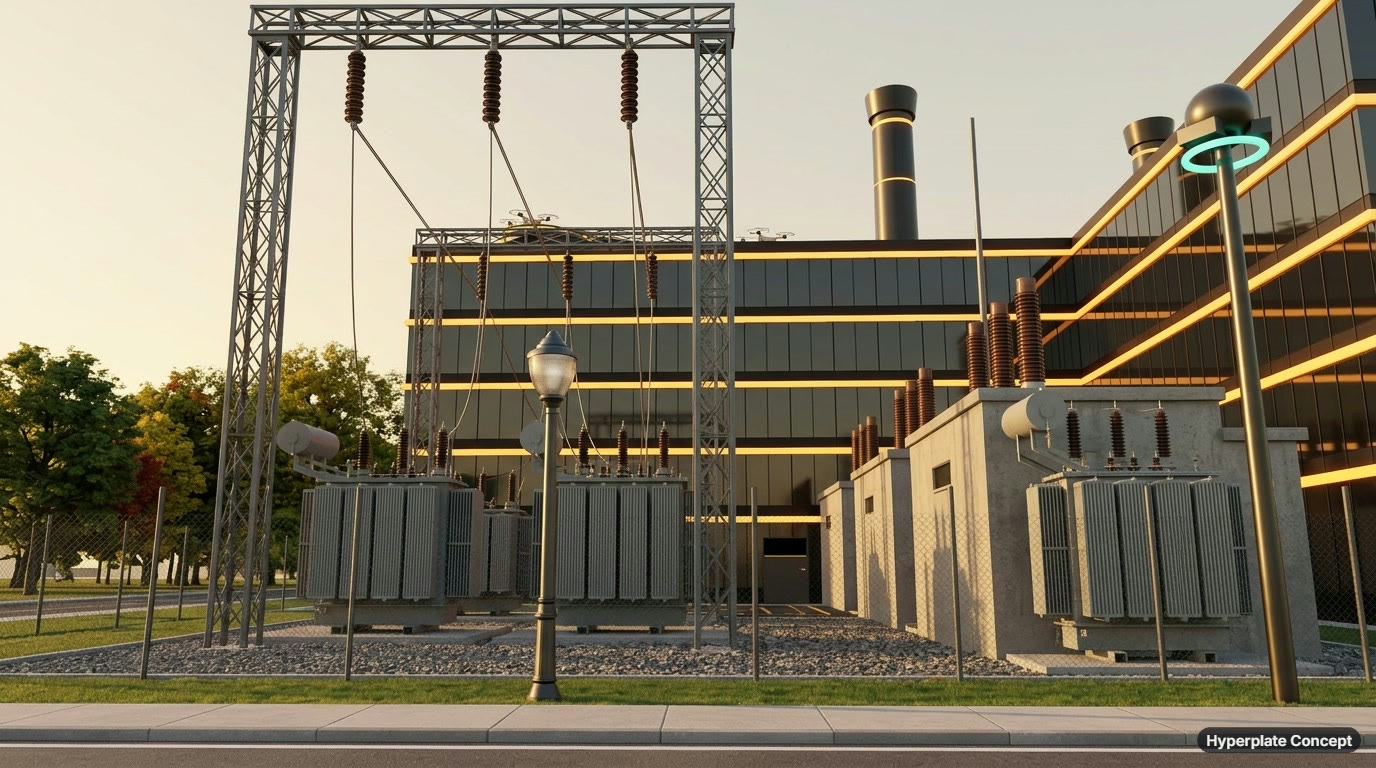
- Hyperplate Power Yard
- A fenced 300 MW substation on the former west lot, dedicated entirely to frying.
- Rooftop drone pad
- At the northeast corner of the roof. Drones hold in a circling pattern until cleared to land.
- Aroma Distribution Towers
- Two towers rising 46 m above grade, carrying the campus’s signature notes across the neighborhood.
- PlateSight™ poles
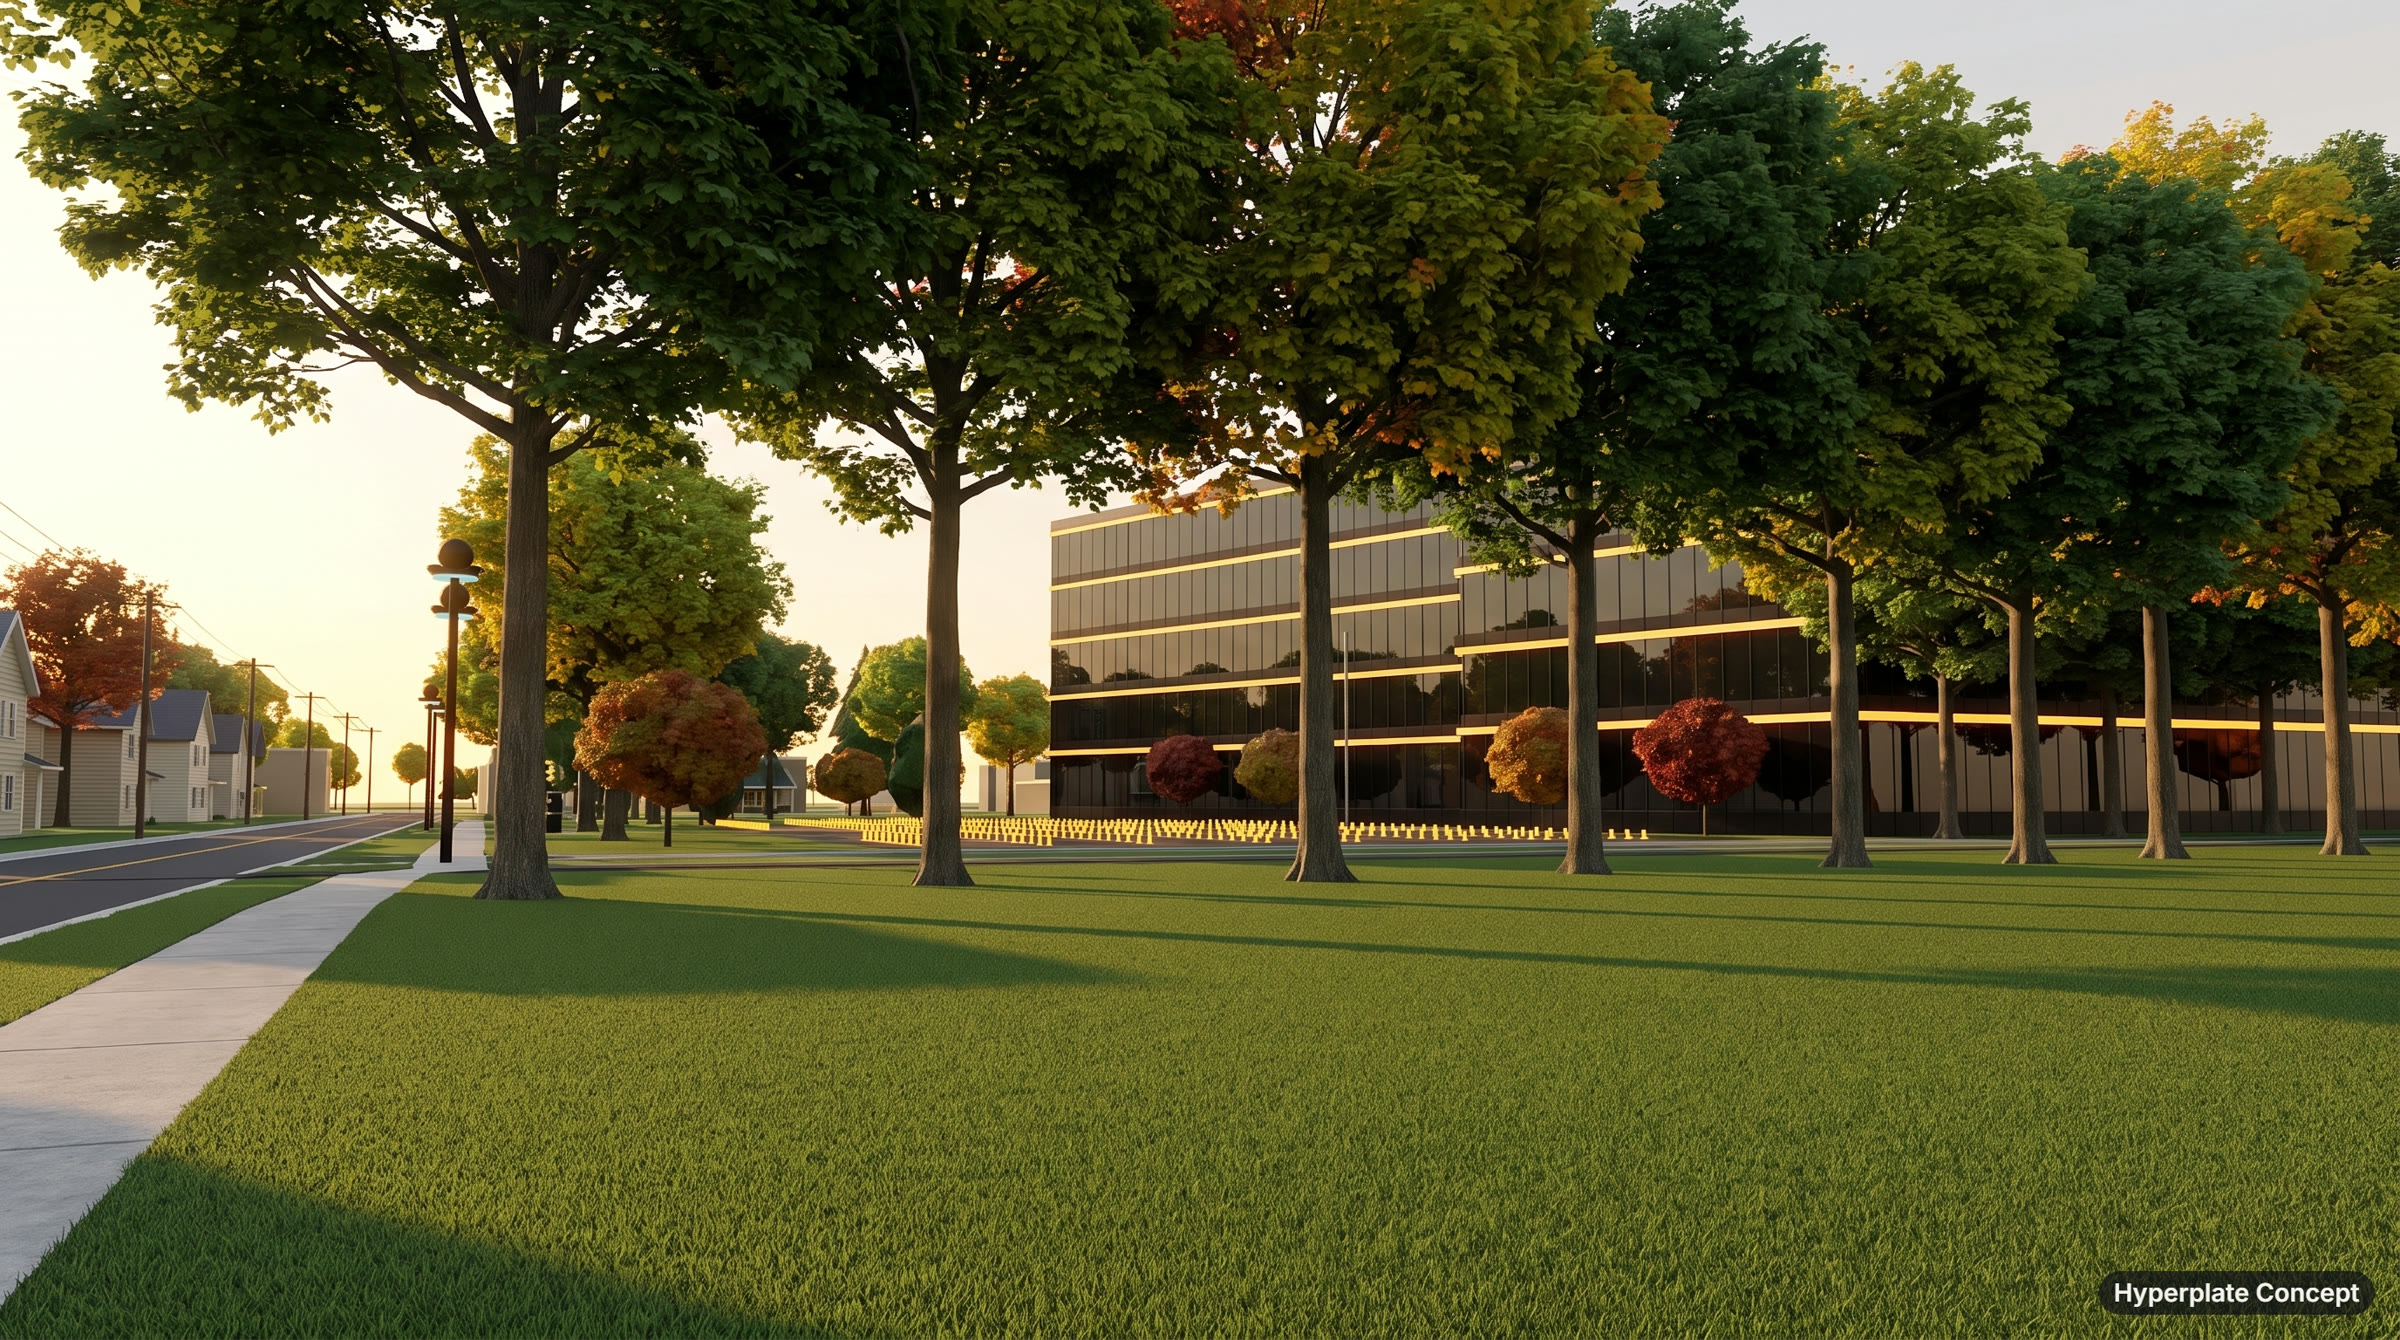
- One at every curb cut onto the parcel: four on E. Walnut St. and four on Library Road.
- The Civic Shelf
- One shelf on the E. Walnut St. sidewalk, open to all.
- Drivers Only door
- The campus’s single door, set in the former entry and facing the plaza.
Site data
- Parcel
- 5.0 acres
- Gross floor area, sq ft
- 150,000
- Stories
- 5 plus towers
- Tower height
- 46 m
- Public entrances
- 0
- Doors
- 1 drivers only
Context
The parcel sits at the southeast edge of Uptown, between E. Walnut St. to the south and Library Road to the west. Westerville Public Library at 126 S. State St. lies about 65 m to the northwest. Hanby Park lies to the northeast, its southwest corner about 19 m from the campus across the Ohio to Erie Trail. The shared surface lot to the north is unchanged.
The deep suburban setbacks of the existing building are preserved on every side. Hyperplate regards them as buffer capacity.