64 E. Walnut St.: Hyperplate Westerville Campus, Phase I
Community Review Draft, Rev. C
Westerville, Ohio. Five acres at the southeast edge of Uptown.
Hyperplate Westerville Campus, Phase I.
A five-story food compute campus. Thirty-one restaurant brands. One fryer bank. No dining room.
Phase I in numbers
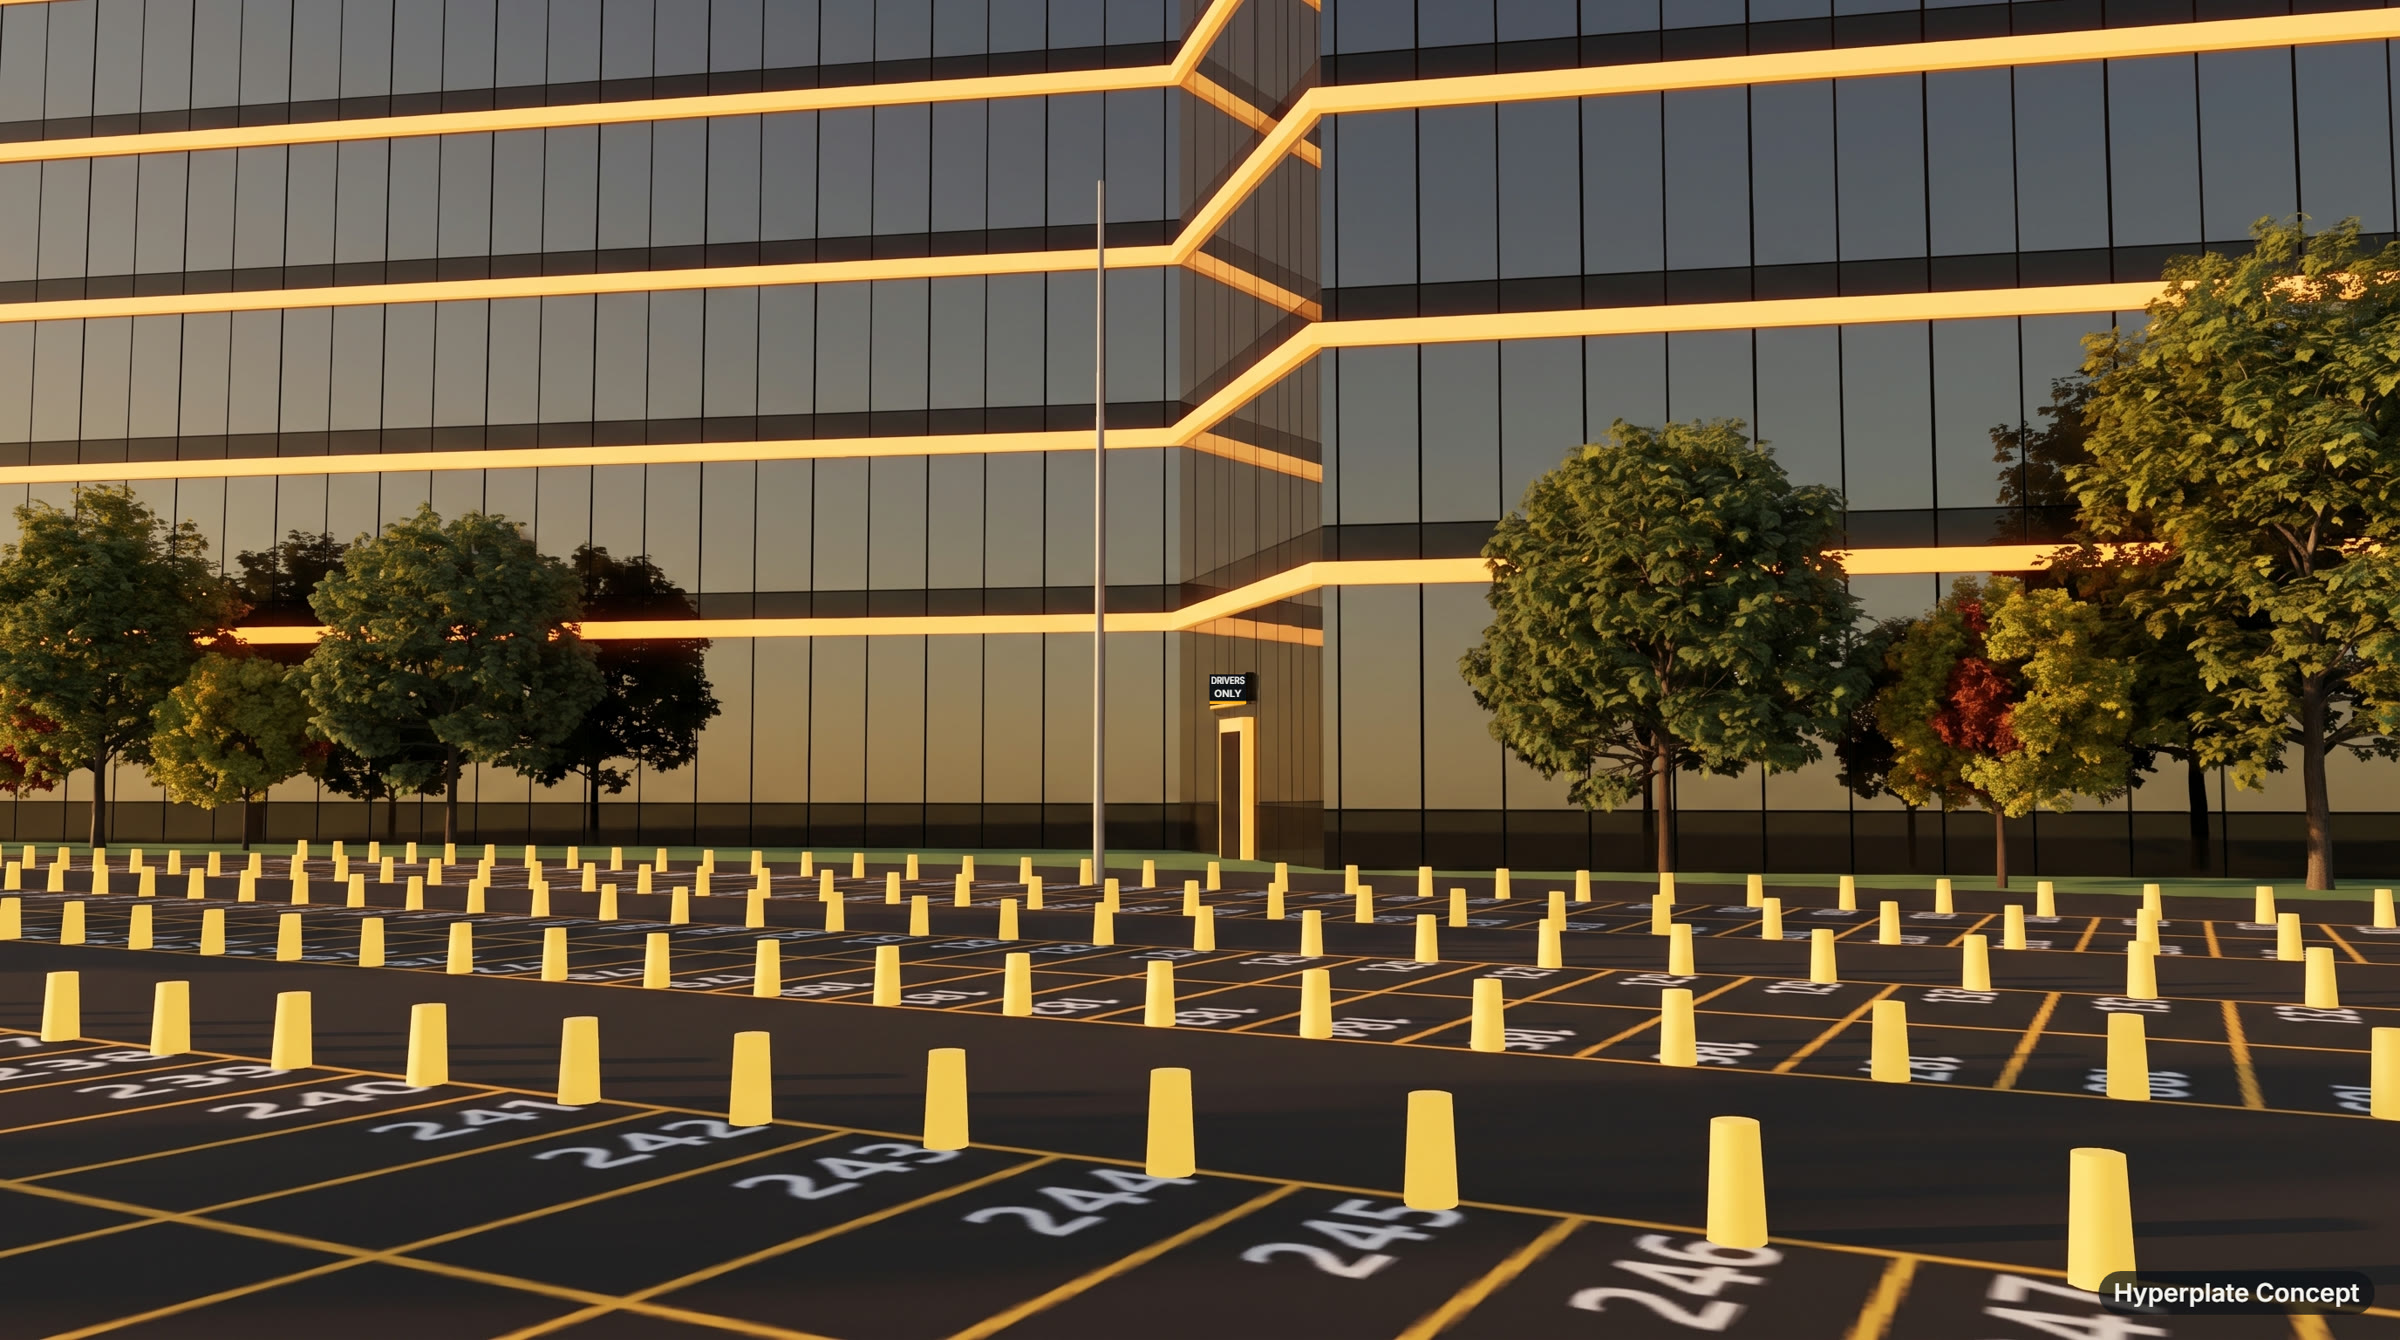
400
numbered driver bays. One door, marked Drivers Only.
300MW
dedicated entirely to frying.
31
restaurant brands from one fryer bank.
0
dining rooms, tables, or public entrances.
N+1
cheese redundancy, with dual grease feeds.
Every campus starts with an address.
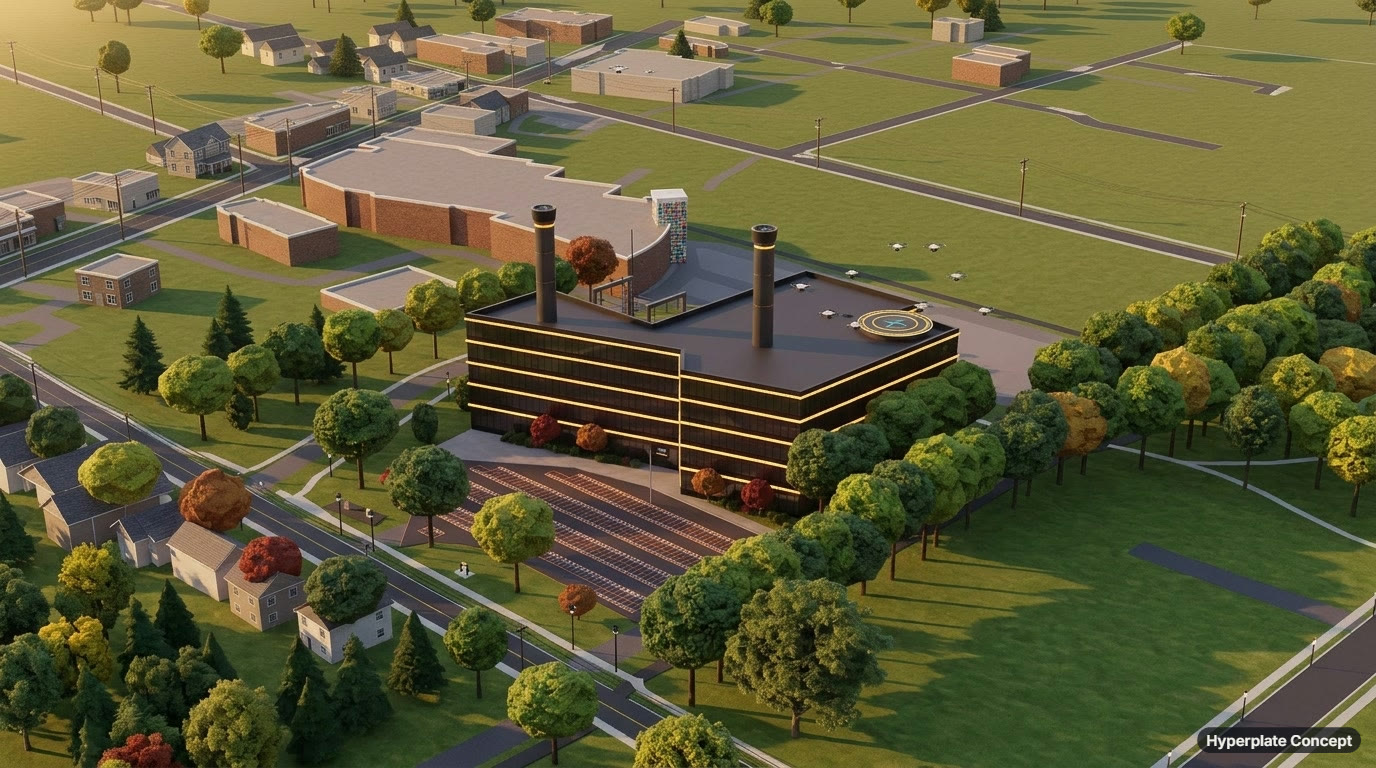
Ours is 64 E. Walnut St.: five acres and a one-story office building between Library Road and the Ohio to Erie Trail. Hyperplate keeps the footprint and adds four stories, two towers, and a drone pad.
- Westerville Public Library, 126 S. State St.
- 65 m northwest
- Hanby Park, across the trail
- 19 m northeast
- E. Walnut St. curb
- 47 m south
- S. State St.
- 200 m west
Thirty-one brands. One fryer.
The Concept Package.
Eight sheets. Hyperplate invites public review of its concept.
- HP-01The VisionFood compute, 31 brands, one fryer bank.
- HP-02Campus PlanSite plan, zones, and renders of the campus.
- HP-03PlateSight™Curb intelligence and driver throughput.
- HP-04Community BenefitsThe Civic Shelf, the bench, and the QR code.
- HP-05Phasing & TimelinePhases I through IV, ending at the Uptown roofline.
- HP-06Concept VideoThe campus in two minutes, narrated.
- HP-07FAQDining rooms, smell, jobs, and power.
- HP-08Share Your FeedbackTell Hyperplate what you think.